Complete Guide to Planning Your Dream Home Interior
Elena Suthar
June 28, 2026
8 min read
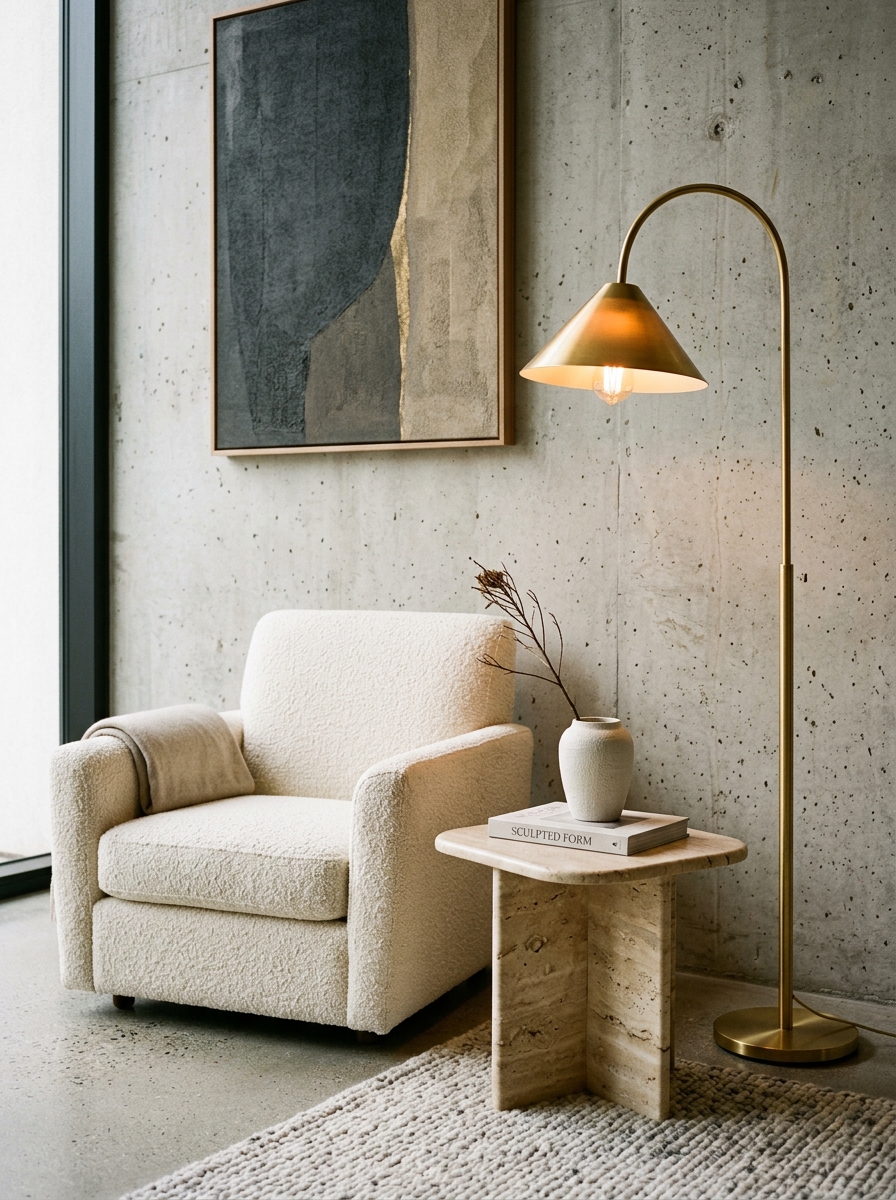
Starting an interior design project for your dream home is a deeply personal and exciting journey. However, without a structured approach, it can quickly become overwhelming. At Suthar Interior Studio, we believe that flawless execution is the result of thorough planning and alignment of vision. Here is our complete step-by-step guide to successfully planning your home interior.
1. Define Your Vision & Functional Scope Before diving into materials, take the time to analyze how you live. Do you entertain guests frequently? Do you need a dedicated quiet space for remote work? Collect inspiration images, but focus more on the "feeling" and functionality of the spaces rather than copying catalog pages. A home should be tailored to your daily rituals.
2. Establish a Realistic Budget Early A transparent budget is the anchor of any design project. Divide your budget into critical columns: civil work, modular cabinetry, custom loose furniture, lighting fixtures, and professional fees. Setting a 10% contingency fund is highly recommended to accommodate unforeseen site requirements or material upgrades.
3. Choose the Right Professional Partner Select a design-build studio that aligns with your design aesthetic and demonstrates technical mastery. Look for transparent material catalogs, real-world experience, and clear project management processes. A turnkey partner handles design, procurement, and site coordination, minimizing execution friction.
4. Material and Hardware Selection Never compromise on foundational materials. For long-term structural integrity, prioritize water-resistant plywood (BWR or Marine grade) for wet zones like kitchens. Invest in premium, German-engineered soft-close hinges and heavy-duty drawer slides that stand up to daily operations.
5. Lighting Layout is Paramount Lighting should never be an afterthought. We recommend layering your light sources: - **Ambient**: Soft, indirect LED runs recessed in ceilings to provide uniform warmth. - **Task**: Focused under-cabinet spotlights in kitchens or directional reading sconces in bedrooms. - **Accent**: Angled lightwells grazing raw stone textures, showcasing architectural contours.
SUTHAR EXPERT ADVICE
Inspired by Elena's Insight?
Let's blueprint your custom spatial architecture.
Our master timber joinery experts and senior spatial designers are ready to map out your site-survey dimensions or material specifications.